
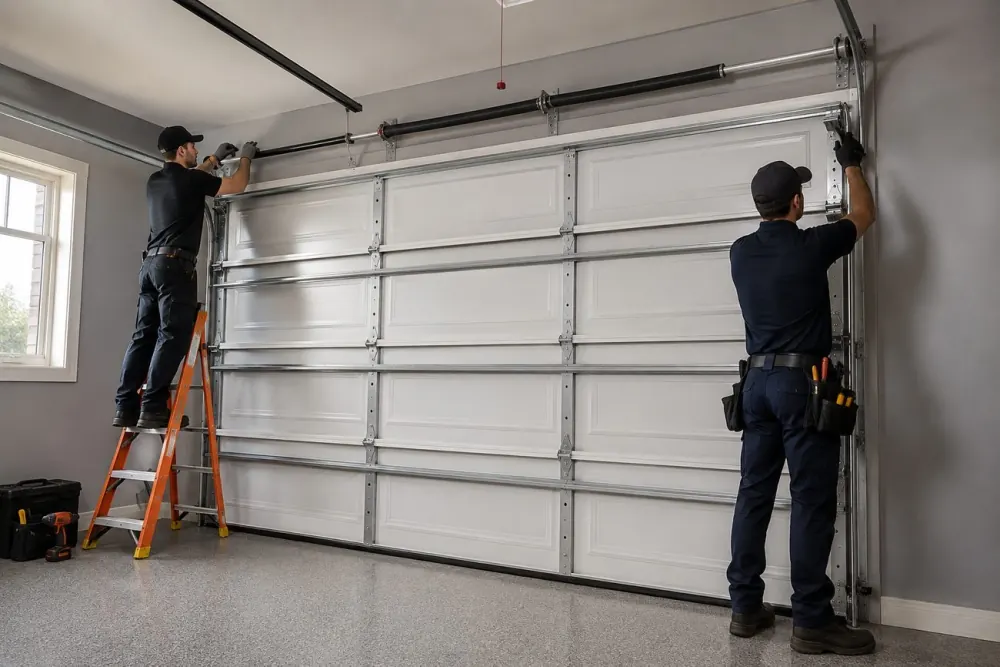
New Construction Garage Doors: What Builders Should Decide Early
New construction garage doors are one of the last items installed but one of the first things that should be decided. In Northeast Ohio, a door package that gets picked after drywall is up usually means rework: a header framed too low, an opener with nowhere to hang, or a final inspection held up because the door won't pass. The decisions below are cheap to make during design and expensive to change later.
Lock in the Opening Size Before Framing
The rough opening is not the same as the finished door size. A standard single door is 8 or 9 feet wide and 7 feet tall; a double is 16 feet wide. The rough opening adds about 3 inches of width and 1.5 inches of headroom above the door, plus the jamb thickness. If you frame to the door size instead of the rough opening, the door won't fit without cutting framing.
Height is where most builders get surprised. A 7-foot door is standard, but many buyers now ask for 8-foot doors to fit trucks, SUVs and taller garage ceilings. An 8-foot door needs roughly 9.5 feet of rough opening height, which changes the header, the wall height and sometimes the roofline. Decide that during design, not after the trusses are set.
Width matters too. A 16-foot double door is common, but a 18-foot door gives more room for mirrors and doors to swing. If the plan shows two singles, confirm the center post width. A 12-inch post between two 9-foot doors is tight once the trim and hinges are on. Measure from the actual door spec sheet, not from memory.
Fast local service across Garfield Heights and Greater Cleveland — free written estimate before any work.
Headroom, Backroom and Sideroom: The Three Numbers That Decide the Opener
Every garage door needs three clearances, and they are not interchangeable:
- Headroom: the distance from the top of the door to the ceiling. Standard torsion doors need about 12 inches; low-headroom setups need 4 to 6 inches and a different track.
- Backroom: the distance behind the door opening to the back wall. A standard sectional door needs the door height plus about 18 inches for the horizontal track.
- Sideroom: the distance from the side of the opening to the nearest wall or obstruction. Torsion springs need about 3.5 to 4.5 inches on each side, depending on the door.
If any of these are short, the door still works, but the hardware changes: low-headroom track, rear torsion, or a jackshaft opener mounted on the wall instead of the ceiling. Those choices need to be made before the electrician roughs in the opener circuit, because a jackshaft opener needs power at the side wall, not the ceiling.
In Greater Cleveland, basements and frost footings often push garage ceilings lower than plans suggest. Have the door supplier confirm clearances from the actual framing dimensions, not the architectural drawing. One inch of missed headroom can mean a special-order track kit and a schedule delay.
Opener Rough-In: Power, Lighting and the Ceiling
The opener is the trade most often forgotten in rough-in. By the time the door is hung, the electrician is gone and the ceiling is closed. Get these in the plan:
- A dedicated 120-volt circuit at the opener location, either ceiling-mounted or wall-mounted for a jackshaft.
- A switched light or outlet near the opener so the garage isn't dark when the door is up.
- Wall button wiring run to the interior door, not just the exterior keypad.
- Safety sensor wiring on both sides of the opening, low, before drywall.
- If the buyer wants a smart opener or battery backup, confirm the model before rough-in so the outlet and mounting match.
Also decide whether the opener will be ceiling-mounted or jackshaft. A ceiling opener needs a solid mounting point, usually a 2x6 or a strut across the ceiling joists. A jackshaft needs a clear side wall and about 8 to 12 inches beside the torsion bar. Both are easy to frame now and hard to add after the ceiling is finished.
Schedule the Door Around the Other Trades
The garage door is not a one-day trade. It has three touch points: rough opening verification, door installation, and opener/trim/final adjustment. Builders who treat it as a single visit end up with a door hung before the concrete is cured or after the painters have already finished the jambs.
A workable sequence for most Northeast Ohio builds:
- Framing: verify rough opening width, height and headroom against the door spec sheet. Correct before the header is sheathed.
- Rough-in: electrician runs opener power, wall button and sensor wiring; framer adds opener blocking.
- Drywall and paint: garage walls and ceiling finished before the door goes up, so the installer isn't working around wet mud.
- Door installation: after the floor is poured and cured, and after the exterior is weather-tight. The door needs a clean opening and a level floor.
- Opener and adjustment: after power is live. This is also when safety sensors are aligned and the door is balanced.
- Final inspection: door must be labeled, sensors working, and the opener's safety reverse tested. Missing labels are a common fail.
If the door is delayed, don't let the final inspection get scheduled on hope. Call the supplier and get a confirmed install date, then work backward. For builders in our service area, we can verify openings and rough-in before the drywall goes up so the door isn't the item that holds the certificate of occupancy.
What the Final Inspection Actually Checks
Most failed garage door inspections come down to a few items, and none of them are about the door looking good. The inspector wants to see a door that is labeled for the application, safety sensors that stop and reverse the door, and an opener with a working safety reverse. If the door is a commercial door or a fire-rated door, the label matters more than the hardware.
For residential new construction, confirm the door carries a label showing it meets the applicable safety standard, and that the opener has both the photoelectric sensors and the pressure reverse. The wall button should be at least 5 feet above the floor and out of reach of children. If the garage is attached, the door between the garage and house needs to be self-closing and the right fire rating, but that's a different trade.
The other common hold-up is missing documentation. Keep the door spec sheet, opener manual and any labels on site for the inspector. If the door was special-ordered, the label may be on the door itself and easy to miss.
Working with a Local Door Supplier on a Build Schedule
National suppliers can be fine, but on a build schedule, the local supplier who can walk the framing with your superintendent is worth more than a catalog discount. At Red Oak Garage Door Service and Repair LLC, we've been family-owned in Garfield Heights since 2009, and we work with builders across Greater Cleveland on new construction garage doors, replacements and opener installs. We measure the actual opening, confirm headroom and sideroom, and flag problems before drywall.
We also handle the punch list: opener adjustment, sensor alignment, and the final balance check. Our installations carry a 5-year workmanship warranty, and we're licensed and insured. If a door fails at the final walkthrough, we can get out on a priority schedule rather than leaving the closing in limbo. You can see recent installs in our gallery and read what local builders and homeowners say on our reviews page.
For a free quote on a new construction door package, use our quote request form or call (216) 395-1738. We'll confirm opening sizes and rough-in before the framing crew moves on.
FAQ
What rough opening size do I need for an 8-foot-tall garage door?
Plan on roughly 9.5 feet of rough opening height for an 8-foot door, plus about 3 inches of width beyond the door size. Confirm against the specific door's spec sheet, because track and spring options can change the numbers.
Can I frame the garage first and pick the door later?
You can, but you'll be limited to what fits the opening you built. If you want a taller door, a low-headroom track or a jackshaft opener, those decisions affect framing and electrical rough-in, so make them before the header and ceiling are closed.
Does the opener need a dedicated circuit?
Most manufacturers recommend a dedicated 120-volt circuit for the opener, and it's much easier to run before drywall. A wall-mounted jackshaft opener needs power at the side wall, not the ceiling, so confirm the opener type before rough-in.
What causes a garage door to fail a final inspection?
The usual causes are missing safety labels, non-working safety sensors, an opener that doesn't reverse, and a wall button mounted too low. Keep the door and opener documentation on site for the inspector.
How early should I schedule the door installation?
Order the door once the rough opening is verified, and schedule installation after the floor is cured and the exterior is weather-tight. Build in a buffer before the final inspection so adjustment and any punch-list items don't hold up occupancy.